Beyond the Two-Metre Assumption: Fence Heights, Trellis and Conservation Consent

Why the simple rule is rarely the whole story
In England, household permitted development often allows a fence, wall or gate to be erected without a planning application, provided it stays within certain height limits. The figure most people remember is two metres. The figure many forget is one metre where the boundary adjoins a highway used by vehicles. Those two numbers are a useful starting point, but they are not a universal pass.
Planning rules differ across the UK. Scotland, Wales and Northern Ireland have their own frameworks, and local authorities can apply further restrictions. Conservation areas, listed buildings, commercial premises, deeds and leases can all change the picture. A boundary that is lawful in one street may need consent in the next. The practical lesson is not to treat two metres as a national entitlement, but as a threshold that must be checked against the specific site.
Front boundaries and the one-metre question
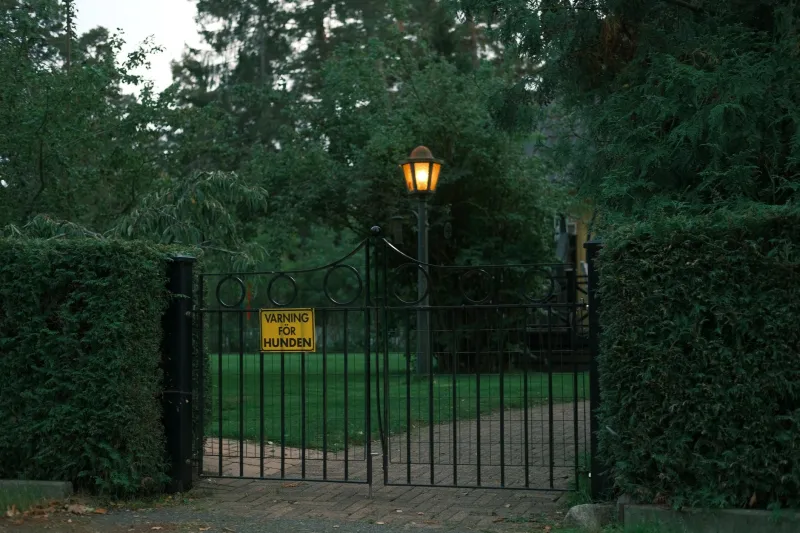
A front boundary that adjoins a highway is the classic source of misunderstanding. Under the household permitted development rules that apply in England, the usual allowance is lower where the fence or wall is next to a highway used by vehicles. A fence that would be acceptable at the rear of a property may therefore need permission at the front.
The presence of a pavement, verge or corner position can make the question more complicated. Sightlines for drivers and pedestrians matter, and local highway or planning policies may be relevant. Adding trellis to a low front wall or fence can also push the overall height above the allowance. The trellis is not invisible to the rules simply because it is open in design.
Rear and side boundaries: two metres is a ceiling, not a target
At the rear and side, the two-metre figure is the one most often cited. It is still a ceiling rather than a guarantee. Exceeding it by a small amount is still exceeding it. A fence built to two metres on sloping ground, or one that steps up with the land, can raise questions about where and how the height is measured.
This is where a measured drawing is worth more than a verbal estimate. Record the ground levels, the proposed height and the position of the boundary relative to the highway. If the design is close to the limit, take advice before ordering materials. It is far easier to adjust a drawing than to argue about a finished fence.
Trellis, lattice and the height people forget
Trellis and lattice are often sold as decorative additions, but for planning purposes they usually form part of the means of enclosure. A two-metre fence with a 30-centimetre trellis on top is not a two-metre fence in the eyes of a planning authority. It is a taller boundary structure.
Products described as planning friendly or low-visibility do not override the rules. Neither does the fact that a trellis is attached to an existing fence rather than built as a new one. If the overall height crosses a threshold, permission may be required. The safer approach is to design the whole assembly, including the trellis, and to check the total height before installation.
Conservation areas and listed buildings
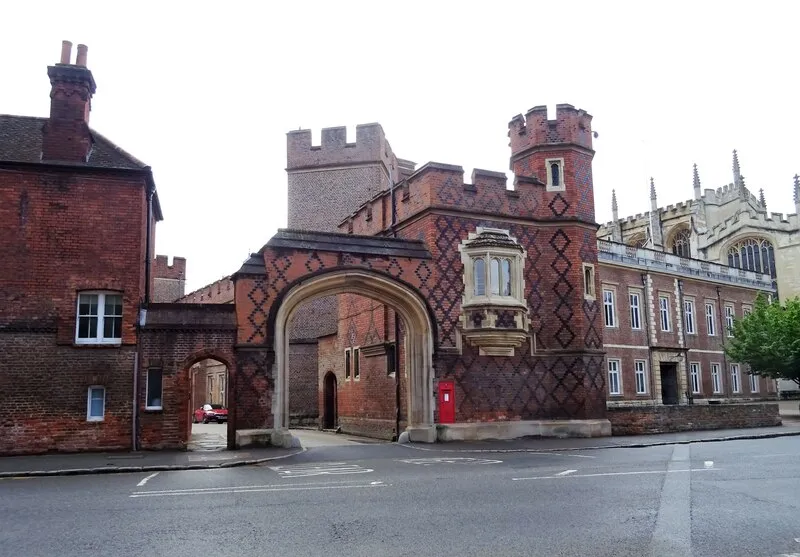
Conservation-area status does not automatically mean every fence needs planning permission, but it does mean the usual permitted development allowances should not be assumed. Local authorities may have removed or narrowed rights through Article 4 directions, and boundary treatments can be assessed for their effect on the character of the area. A close-boarded fence that is unremarkable elsewhere may be more sensitive in a conservation area.
Listed buildings bring a separate layer of control. If the building is listed, or if a boundary wall or fence forms part of its curtilage, listed building consent may be needed for works that affect character. Harm to a listed structure is not measured only by structural change. Materials, height and visual impact can all matter.
Commercial property managers should not transplant household assumptions onto a business site. Permitted development rights for commercial premises are narrower, and leases, site agreements and planning conditions may add further controls. A boundary that serves a yard, depot or retail frontage should be checked against the planning history of the site, not just the general height guidance.
When permission is likely and how to handle it
Permission is more likely where the proposed fence exceeds the relevant height limit, where the boundary adjoins a highway, where the site is in a conservation area or where the building is listed. It is also more likely on commercial premises and on sites with an existing planning condition restricting boundaries.
A pre-application enquiry to the local planning authority is often the cheapest way to reduce uncertainty. Provide a site plan, a simple elevation showing the height, the proposed materials and the relationship to the highway. Keep the response with the project file. If a formal application is needed, do not start work while it is undetermined. A fence built first and regularised later is a stressful way to save time.
Documenting a boundary change
Good documentation protects everyone. Photograph the boundary before work begins. Keep the survey or measured drawing, the contractor's quotation, material specifications and receipts. Record the date of installation and retain any planning decision, pre-application advice or correspondence with the local authority. If neighbours have been consulted, note the date and substance of those conversations without turning the file into a campaign record.
Boundary ownership is a separate issue from planning control. The deeds may show who owns the fence, while planning rules decide whether it can be built. Neither answer resolves the other. For rented or commercial premises, check the lease before assuming that the occupier can alter the boundary.
At Crescent Fencing, we see fewer disputes when the measurement and the paperwork are settled before the first post goes in. A boundary is a long-term feature. Treating the height question seriously at the design stage is not bureaucracy; it is how a straightforward project stays straightforward.